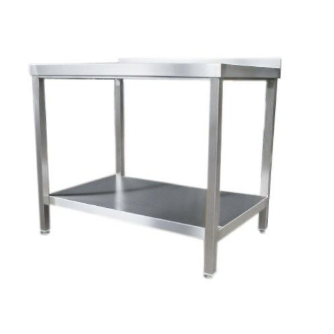
Laboratory workbench planning should begin with the task, followed by dimensions and equipment. A useful brief also describes the devices, loads, cleaning method and installation location. In a cleanroom, the requirements of the specific process must be included. Together, these details turn a general furniture request into a practical basis for design and a quotation.
This guide is intended for laboratory planners, engineering teams and technical buyers. It helps organise the information before discussing a configuration. The right arrangement depends on input from the people involved. Stainless steel alone does not make a workbench suitable for every laboratory or cleanroom application.
Laboratory workbench planning starts with the task
Describe the main activities first. Will people prepare samples, place containers, operate instruments or assemble components? Explain whether one person works alone or materials arrive from another side. Record the most frequent movements and the sequence of tasks.
Include more than normal operation. Changeovers, cleaning and maintenance also need space. An instrument may appear compact during use but require side access to change a filter. These requirements should be understood before the bench dimensions are fixed. Equipment manuals and discussions with future users provide valuable input.
Which dimensions matter?
Separate overall dimensions, usable working area and clear space underneath. An upstand or upper structure may change the depth actually available. Lower storage may interfere with knees, seating or parts of the equipment. Draw the workstation together with the furniture and devices immediately around it.
Door openings, circulation routes and existing connections also affect the layout. Check how the workbench will reach its final position. Lifts, narrow corridors and changes of direction may influence delivery and installation. If several pieces of furniture meet, their heights, overhangs and interfaces should be considered together.
Set the working height around the activity
The height of the tabletop is not always the height where the task takes place. An instrument on the bench may put its operating or handling point much higher. BAuA guidance recommends considering factors such as visual demands and the force required. A single height for every activity is therefore a weak starting point.
State whether users sit, stand or alternate between the two. Where several people share the workstation, ergonomic assessment should consider their different needs. If height adjustment is required, describe the intended range, operation and cleaning requirements. These details must be reviewed for the actual configuration.
Describe loads clearly
“Suitable for heavy equipment” does not provide enough information for a technical assessment. The expected weights and their positions are needed. Equipment supported by small feet places different demands on a structure from a distributed load. Cantilevered elements and additional shelves also change the design brief.
Include any movement or vibration produced by the equipment. If measurement or weighing takes place on the surface, explain the required conditions. Whether special isolation or another construction is needed must be assessed separately. The agreed load rating should then relate to a clearly identified configuration.
Consider cleaning, material and finish together
Describe the intended cleaning method and, where relevant, disinfection. Include the products used, how they are applied and the surfaces concerned. “Stainless steel” does not specify a complete material requirement. Similarly, “smooth” is not a substitute for an agreed surface description.
Check access beneath the top, around cross-members and behind instruments. Shelving can be useful, but it introduces additional surfaces. Enclosed areas may make some locations harder to inspect. The right arrangement depends on the workstation and its cleaning procedure. Publication 824 from Informationsstelle Edelstahl Rostfrei provides further background on stainless steel cleaning and care.
Choose equipment that supports the workflow
| Planning item | Clarify before selection |
|---|---|
| Upstand | Wall interface, usable depth and access for cleaning |
| Shelf or lower storage | Stored items, legroom and accessibility |
| Cut-outs | Position, mating component, service routing and responsibility |
| Fixed feet or castors | Location, movement during use and securing the bench |
| Upper structures | Operating height, additional loads and adjacent equipment |
Do not specify accessories only by name. A cable opening needs a defined position. An extra shelf needs information about what it will carry. For services, also define who provides the connection, installation and checks. These interfaces belong in the project brief and the agreed scope of supply.
A checklist for your enquiry
- Describe the task, application and technical contact.
- Provide a layout sketch showing the location, adjacent furniture and access routes.
- State overall dimensions and required usable working area separately.
- List equipment with its dimensions, weight and support points.
- Explain the working posture and height requirements.
- Describe cleaning and any known material or finish requirements.
- List shelves, cut-outs and upper structures with their intended purpose.
- Add the quantity, requested schedule and documentation needs.
Open questions can remain visible in an initial enquiry. For example, mark an unknown equipment weight as “to be confirmed”. That allows the question to be addressed directly. An estimate presented as a confirmed value can instead become an unnoticed design assumption.
Common planning mistakes
Missing maintenance space, unclear loads and cut-outs without drawing references create avoidable uncertainty. A working height fixed too early can also cause problems later. Review the proposal with the people who will use the workstation, clean it and maintain the instruments.
For laboratory and cleanroom applications, distinguish requirements for the furniture from requirements for the room or wider installation. Approval of a furniture design does not replace assessment of the overall process. Keep the agreed responsibilities visible so that gaps can be resolved before a final decision.
Also avoid assuming that a layout proven in one room can be copied without checking. Different instruments, users or access routes may change the result. Existing furniture is useful as a reference, but record which features should be retained and which cause difficulties. This makes a replacement brief more useful than a request for an apparently identical table.
Questions about laboratory workbenches
How high should a laboratory workbench be?
That depends on the task, working posture, users and equipment. Assessment should focus on the actual point of work. The tabletop height follows from that analysis rather than being taken from a catalogue dimension alone.
Are length, width and height enough for a quotation?
They can provide an initial indication. A reliable configuration usually needs more information about loads, equipment arrangement, finish, accessories and supply scope. These details should be resolved before final agreement.
Are castors always the more flexible option?
Castors allow furniture to move. Whether that is useful at a specific workstation depends on its use, loads and location. Mobility and operating conditions need to be considered together.
Can existing equipment be used on a new workbench?
That can be included in the brief. Current equipment data and the actual installation situation are needed. Operation, maintenance access and connections should also be considered.
Conclusion: define the requirements before the bench
Good laboratory workbench planning brings workflow, geometry, loads and cleaning into one brief. This makes configurations easier to compare and unresolved questions easier to identify. Explore KLEER worktables as the starting point for the product discussion. Use the project enquiry to bring together your requirements and available planning documents.