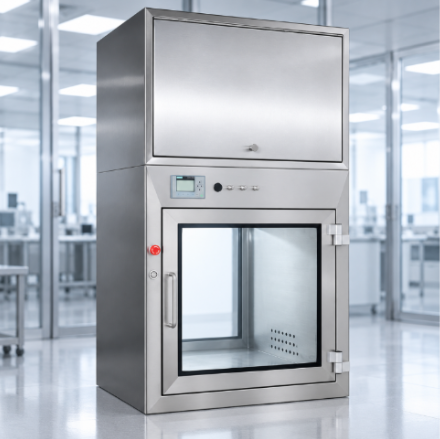
Planning a cleanroom pass-through requires more than external width, height and depth. Start with the transfer items, the actions on each side and the installation conditions. The operator’s requirements and clear responsibilities for design, installation and approval complete the brief. Together, these details make an enquiry easier to assess.
This guide is for cleanroom designers, technical buyers and site teams. It applies to new installations and retrofit projects. The appropriate configuration therefore always depends on the application. A product name alone does not establish its protective function or suitability for a particular process.
What will move through the cleanroom pass-through?
List the actual transfer units first. These might include containers, tools, samples or packaged components. Record the largest external dimensions in the condition used during transfer. Include packaging, handles, lids and handling aids. Dimensions of the contents alone do not, however, define the space needed.
Next, describe the handling action. Will someone lift the item, slide it into position or place it on a carrier? Consequently, this affects the clearance required. For several types of items, a short schedule is therefore more useful than one maximum dimension. It shows which shapes, orientations and loads determine the design.
- Which objects and containers will move through regularly?
- What are their dimensions including packaging and handling aids?
- How much does the heaviest individual transfer unit weigh?
- How often will transfers take place, including at peak times?
- How will empty containers and returned items move?
Separate usable space, clear opening and installation dimensions
Internal dimensions, the clear door opening and the external enclosure dimensions describe different things. A chamber can be large enough while its opening still restricts handling. Check the entire movement, from presenting the object to placing it inside and removing it on the other side.
Wall installation also requires the actual wall thickness and construction of adjoining surfaces. Photographs provide a useful first impression. A dimensioned sketch identifies the measurement references. For existing walls, the responsible project partner should record known services, built-in equipment and installation restrictions.
| Information | Planning purpose | Useful document |
|---|---|---|
| Transfer item with handling aids | Define usable space and handling | Dimensioned sketch or photograph |
| Clear opening and transfer height | Check loading and unloading | View referenced to finished floor level |
| Wall construction and thickness | Coordinate fixing and installation interfaces | Wall section or existing-condition survey |
| Space on both sides | Allow for doors and operator positions | Plan showing neighbouring equipment |
| Weight and loading method | Agree structural and support requirements | Operator’s requirement schedule |
Where will people and trolleys stand, and how will doors move?
Review both sides of the wall together. A trolley may stand in front of the pass-through while someone opens the door and handles the item. Therefore, include space for the door movement during planning. It should not become a surprise on the installation drawing.
Mark nearby doors, circulation routes and workstations on the plan. Show the intended direction of transfer. Walking through a typical movement with an empty container can reveal awkward changes of grip or insufficient space. This simple exercise supports the technical review; it does not replace it.
What function must the pass-through provide?
Terms such as active, passive and interlocked need a clear project definition. Establish the required technical function and who is responsible for designing it. Depending on the application, this may involve door controls, air supply, indicators and connections to other systems. The scope of supply should identify each interface explicitly.
For sterile medicinal product manufacturing, EU GMP Annex 1 addresses material transfers and airlock doors. The responsible technical team determines the applicable requirements.
Record the agreed function in a verifiable specification. However, a general product description does not establish GMP certification for an individual pass-through.
Consider cleaning and maintenance access early
First, record any cleaning agents and methods that the site already uses or proposes. Then assess materials, seals and other components against those conditions. A general claim such as “easy to clean” does not replace that assessment. Access to internal surfaces is also part of the planning task.
Any component needing maintenance must remain accessible. Agree which side will provide access and which operations may need to stop during intervention. This is especially useful in retrofit projects. A unit that fits neatly at installation can otherwise create unnecessary maintenance work later.
Who makes decisions and approves the drawing?
The operator defines the application and process. The design team coordinates the room, wall and connected systems. The supplier states the actual scope of supply. Quality assurance and other specialists contribute according to the project’s requirements. Record these responsibilities before approving the configuration.
Drawing approval should refer to an identifiable document revision. Keep open issues in a short action list. Changes to dimensions or interfaces must be traceable for everyone involved. This avoids different parties continuing with different assumptions about the same equipment.
Checklist for a useful technical enquiry
- Describe the application, project stage and required function.
- List transfer items, dimensions, weights and direction of movement.
- Include the floor plan, wall construction and available opening.
- Identify operating height, door movements and working clearances.
- State known cleaning, technical and documentation requirements.
- Allocate delivery, installation, connections and verification activities.
- Add the contact person, quantity and desired project schedule.
Common planning mistakes
Three gaps are particularly easy to avoid. First, a dimension can lack a clear reference to the opening or the enclosure. Second, a plan may omit the space needed to open a door. Third, an unclear scope can leave electrical, ventilation or building interfaces open to assumptions.
Resolve these points before comparing offers. For example, a lower price may reflect a different scope rather than a different quality level. Ask each supplier to state the included services, tasks for other parties and assumptions that remain open. This makes the comparison more useful for purchasing and engineering alike.
Frequently asked questions
Is a photograph enough for an initial enquiry?
It helps explain the situation. Add dimensions and a short description of the transfer where possible. Manufacture requires confirmed information and coordinated drawings later in the process.
Can the project use an existing wall opening?
The opening dimensions alone cannot answer that. Therefore, consider wall construction, fixing, interfaces and the required function together. Share existing documents at an early stage.
How do you select the right size?
Start with the largest item and its handling aids. Allow for the actual handling movement. Define internal space, clear opening and external dimensions separately.
Is an active configuration always better?
The suitable option follows the process and agreed requirements. However, additional equipment also introduces interfaces and maintenance tasks. Its value needs a specific project justification.
Which documents should an offer include?
Agree a clear description of dimensions, scope, interfaces and outstanding conditions. Additional drawings, evidence and test documentation depend on the actual project requirements.
Conclusion: define the transfer before fixing the design
A useful enquiry connects material flow, installation conditions and responsibilities. This allows more focused offer comparisons and fewer scattered technical questions. Explore KLEER material pass-through solutions for an overview. For a specific project, submit your dimensions, sketches and requirements.
Technical references
ISO 14644-4 addresses cleanroom design and implementation. Sterile manufacturing projects also require review of the relevant GMP framework.