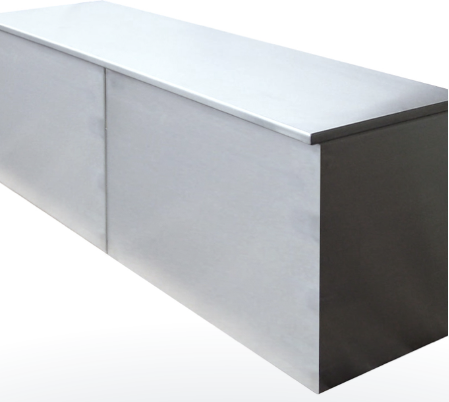
Plan a cleanroom step-over bench around the changing routine. It needs to suit the people using it, the room and the intended separation between areas. Seat dimensions and shoe storage therefore follow from those requirements. A floor plan with movement routes and a short description of footwear changes provide a useful starting point.
Step-over bench, sit-over bench and shoe-changing bench describe related solutions. The precise role of a particular configuration depends on the operating concept. The bench alone does not establish a verified cleanroom classification. This guide helps designers, operators and technical buyers prepare the information needed for an enquiry.
Which changing routine should the bench support?
Describe a person’s route from entering to leaving the changing area. Where does the person put personal belongings? When does the person change shoes? Which garments does the person put on before and after that step? Include the return route as well. A layout that works on entry may create different requirements on exit.
A simple sketch with numbered steps is often enough for an initial discussion. Mark which items should remain on each side. Show where hands, feet and clothing need space during the change. This helps you assess the bench as part of the complete routine.
Which dimensions matter for a cleanroom step-over bench?
Consider length, height and depth together. A long bench does not automatically provide enough usable space if compartments or adjacent furniture restrict movement. Review the seated position and the action of lifting and moving the legs. Include the workwear and footwear that people will actually use.
The required dimensions follow from the users and the room. Do not adopt a catalogue height without checking it. A simple trial using a suitable existing seat can provide initial observations. Then coordinate the final configuration with the responsible specialists. Also identify individual user requirements early.
| Planning question | Information required | Practical check |
|---|---|---|
| Who will use the bench? | User group, clothing and footwear | Review shoe changing with typical equipment |
| How many people change at once? | Peak occupancy and shift patterns | Mark waiting positions and clear routes |
| Where will users store footwear? | Compartment count, allocation and size | Allow for the shoe and space to grip it |
| How will staff carry out cleaning? | Methods, agents and access requirements | Review areas underneath and behind the bench |
| How will the installation work? | Wall interfaces, floor and fixing | Compare a dimensioned plan with site photographs |
Where should the bench sit in the room?
Integrate the bench into the overall changing-room layout. Doors, lockers, shelves and other seating therefore belong in the same review. Allow for open locker doors and for people waiting or adjusting their clothing. As a result, actual use may leave less space than the empty plan suggests.
Also consider both ends of the bench. If the room needs a spatial division, show its arrangement clearly on the plan. The responsible project team determines the requirements for access, safety and circulation. A furniture dimension cannot replace this coordination.
Specify shoe storage by use, not only by compartment count
Total headcount is just a starting point. Instead, count the shoes that users store at the same time. For example, visitors, overlapping shifts and individual compartments may affect the requirement. Also state whether each person has permanent storage or shares it with other users.
Check the access side as well. For example, access from one side or both sides changes how users approach the bench. Users need to understand the allocation. Clear identification can help, but it cannot compensate for insufficient compartment size or awkward access from a seated or standing position.
Review materials and cleaning together
Include known cleaning methods and agents in the enquiry. Then assess the seat, frame, compartments and additional components against these conditions. The term stainless steel alone does not determine the suitable specification. Therefore, coordinate material grade and finish with the application.
Think through how cleaning will actually happen. Can staff reach underneath the bench? Are adjoining surfaces accessible? Must staff move or open anything? Address these questions before drawing approval. Corrections made after installation can involve extra work and disruption.
How do cleanroom requirements affect the choice?
The changing-area arrangement follows the operator’s requirements and the design team’s decisions. For sterile medicinal products, EU GMP Annex 1 addresses personnel and changing areas. Specialists determine the applicable requirements.
However, selecting a bench does not establish a general compliance claim. Ask the project team to state explicitly which characteristics your application needs.
Then agree the required characteristics and documentation. These may include an approved drawing, material information or a description of cleaning arrangements. Define the scope for the project. This creates a clearer comparison between the proposed equipment and site requirements.
Enquiry checklist for a step-over bench
- Describe the changing routine for entry and exit.
- Provide a plan showing doors, lockers, routes and the proposed bench.
- State the user count and expected simultaneous occupancy.
- Identify preferred dimensions and physical limits in the room.
- Define shoe storage, access sides and compartment allocation.
- Add known cleaning, material and documentation requirements.
- Clarify supply, fixing and installation responsibilities.
Avoid common planning mistakes
Compartment count is not the same as changing-room capacity. More shoe storage will not remove a queue at a doorway. Similarly, a suitable external length does not guarantee enough space for changing footwear. Assess storage capacity, seating positions and movement routes separately.
Another avoidable problem is involving site users too late. Before approving the layout, ask people who know the daily routine to review it. As a result, a short discussion can resolve practical issues while changes are still straightforward. Record the resulting decisions so the drawing and specification stay aligned.
Frequently asked questions
Is there one correct seat height?
The appropriate height depends on users, footwear and the changing action. Therefore, assess it together with seat depth and movement space. One standard dimension cannot address every situation.
How many shoe compartments does the project need?
Count the footwear stored simultaneously and include shifts and visitors where relevant. Also clarify whether each person has an individual compartment. This gives a more useful basis for the number and layout.
Does the bench need a fixed installation?
That depends on its intended function and construction. Therefore, consider stability, loading, floor conditions and possible movement together. Fixing should form part of the agreed scope.
Can you adapt an existing changing area?
Start a retrofit assessment with the actual room and routine. Available space remains a key constraint. A dimensioned floor plan and recent photographs support the initial review.
Is a cleanroom classification enough to specify the bench?
It does not replace a detailed requirement schedule. Also describe use, cleaning, materials and the evidence your project needs. Then agree suitability for the individual project.
Conclusion: let the changing routine guide the bench design
A well-prepared brief connects the room, its users and footwear storage. It identifies the dimensions that matter and highlights the questions still open. Explore KLEER step-over benches or send the floor plan and requirements for your project.