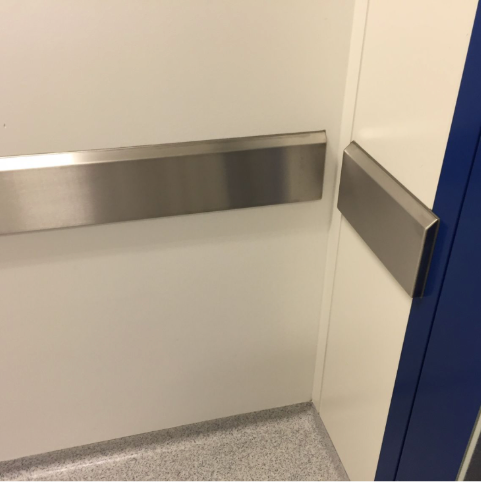
Retrofitting cleanroom impact protection starts with three questions: what needs protecting, what contact might occur, and which structures can support the resulting forces? Circulation space, cleaning access and installation conditions complete the picture. Therefore, the appropriate solution follows from these requirements.
In an existing facility, planning therefore begins with the actual installation area. However, a profile length alone is rarely enough. This guide helps technical teams, operators and designers gather the information needed to define a clear enquiry.
Cleanroom impact protection: define the actual task
First describe the component that needs protection. Is it a wall surface, an external corner, a door frame or a piece of equipment? Photograph existing contact points and record their height. For example, this helps identify whether repeated contact comes from the trolley, its handles or the load.
Next record the vehicles or trolleys using that route. Include overall dimensions, loading, direction of travel and typical manoeuvres. However, a lining that limits superficial marks and a structure that resists an impact serve different purposes. State the required protective function explicitly.
If previous damage is visible, document it factually. Although a photograph does not replace engineering, it identifies the location of the problem. Note whether the material flow, trolleys or use have changed since the damage occurred. Otherwise, the proposal may address an outdated operating pattern.
Where is space available for the retrofit?
Mark the protection areas on a current floor plan. Show doors, opening directions, passageways and existing fittings. Include plinths, floor junctions, service routes and surfaces that must remain accessible. However, room dimensions alone do not describe all the space available for installation.
A protective profile or post projects into the room. Therefore, check how its position affects the usable passage. For example, trolleys and hands still need sufficient clearance during manoeuvring. In addition, the intended cleaning procedure needs a workable access route.
Discuss changes to circulation or escape routes with the people responsible for the site. This assessment forms part of facility planning. A made-to-measure stainless steel component cannot replace approval of the proposed spatial arrangement.
Which form of protection suits the task?
| Existing situation | Possible design direction | Points to clarify first |
|---|---|---|
| Repeated contact on a wall | Wall-mounted protective profile or sheet | Contact zone, wall construction and protective function |
| Exposed external corner | Corner protection matched to the geometry | Leg lengths, junctions and access |
| Vulnerable door frame | Protection coordinated with the doorway | Opening area, clear passage and fixing |
| Clearance needed around equipment | A separately positioned protective system | Space, supporting substrate and defined loading case |
The table is a starting point for selection. It does not guarantee that a particular shape will withstand a particular impact. Therefore, review form, dimensions and fixing together for the agreed task.
Why must fixing suit the existing construction?
A protective system works with its supporting substrate. First, describe the wall or floor build-up as accurately as possible. Existing drawings, layer details and approved fixing zones are more useful than assumptions based on the visible finish.
For modular walls, establish which areas can carry loads and which interventions the system supplier permits. Similarly, for floors, review the build-up, possible services and available fixing areas. Do not choose a mechanical or adhesive fixing solely from the appearance of the substrate.
Record who will assess the existing construction and who will approve the fixing concept. Keep unanswered questions on the drawing until the responsible people resolve them. Then show the agreed connections so manufacturing and installation use the same information.
How will cleaning remain accessible after installation?
Consider cleaning while developing the geometry. Where will the cloth or cleaning equipment pass? Which surfaces sit behind a profile or underneath a component? Check whether those areas remain reachable using the procedure intended for the site.
Also agree the construction details of connections and transitions. Review the existing surfaces together with the planned cleaning method. However, choosing a particular stainless steel grade does not replace this examination of the details.
Information sheet 824 from Informationsstelle Edelstahl Rostfrei explains the importance of appropriate cleaning and care. For the project, therefore, specify the actual cleaning agents and processes. Any other materials in the protective construction belong in the assessment too.
How do you prepare for installation in an operating facility?
First, agree an appropriate working window and identify the relevant contacts. Clarify access, movement of materials and arrangements for adjacent work areas. The operator defines the specific rules for work in the cleanroom at that site.
Next, describe which operations the site permits. Include substrate preparation, any drilling and final cleaning. If other contractors perform individual tasks, include the handovers in the programme.
Finally, agree the inspections and documents required for handover before installation begins. It is also useful to assign responsibility for subsequent visual checks and damage assessment. In addition, review whether a change of use calls for a different protective function.
Checklist for a retrofit protection enquiry
- Describe the protective function, existing damage and expected contact.
- Provide a floor plan, photographs and dimensions with clear reference points.
- Document trolleys, loads, contact positions and travel movements.
- Account for usable passages, doors and cleaning access.
- Identify the wall or floor build-up and any known fixing zones.
- Provide cleaning procedures and connection requirements.
- Assign responsibility for the survey, design and installation.
- Add the working window, quantities, documents and acceptance points.
Frequently asked questions about retrofitting protection
Can any cleanroom wall support impact protection?
First, assess the existing wall construction. Surface finishes, load-bearing areas and permitted interventions may differ. Therefore, coordinate fixing with the responsible designers and, where necessary, the wall system supplier.
Does a protective sheet provide the same protection as a barrier?
The product name alone does not establish equivalent performance. In fact, the two may serve different purposes. The defined contact or loading case and the construction designed around it are what matter.
Which dimensions should a quotation enquiry include?
Provide the size of the protection area, available installation depth and adjacent connections. Add contact positions, passageways and substrate details. A dimensioned plan with photographs supports the initial discussion.
Can installation take place while the facility is operating?
That depends on the site, the work involved and operational approvals. The operator determines the necessary arrangements. Therefore, agree the installation window and preparatory measures before confirming the appointment.
Conclusion: plan cleanroom impact protection around the existing facility
A useful retrofit combines a defined protective task with reliable information about the building. Consider space, substrate, cleaning and installation together from the start. The overview of stainless steel protective solutions provides an entry point for discussing the configuration.
Send your floor plan, photographs and required protective function through the KLEER project enquiry. These details help identify open interfaces and establish a clear basis for discussing the specific construction.